


Agra’s monumental landscape serves as an immersive, chronological record of the Mughal Empire’s material culture. Moving systematically through these spaces reveals a profound transition in design philosophy: shifting from the heavy, defensive red-sandstone engineering of the mid-16th century to an era of pure white-marble architectural romanticism and flawless geometric symmetry.
To protect your corporate reputation, deliver elite inbound experiences, and ensure flawless operational field management, each site below is analyzed across its comprehensive historical trajectory, precise structural metrics, and strict operational execution protocols.
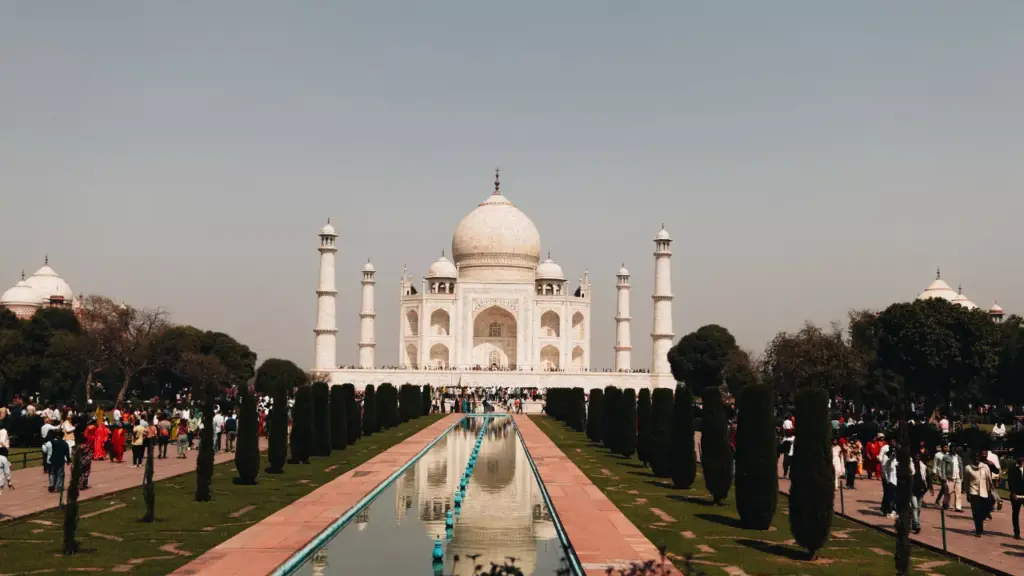
Monument 1: The Taj Mahal – The Pinnacle of Architectural Symmetry
1. In-Depth History and Imperial Lineage
The Taj Mahal stands as the absolute zenith of Mughal architectural refinement, constructed under the direct patronage of the fifth Mughal Emperor, Shah Jahan. Following the tragic death of his favorite empress, Arjumand Banu Begum—immortalized in history as Mumtaz Mahal—during the birth of their fourteenth child in Burhanpur in 1631, the devastated emperor resolved to construct a terrestrial mirror of her celestial dwelling place in paradise.
The site chosen was a strategic plot of land on the southern bank of the Yamuna River in Agra, acquired from Raja Jai Singh in exchange for four substantial palatial properties within the city center. Construction commenced in late 1631 and spanned over two decades, reaching completion of the primary mausoleum structure in 1643, while the auxiliary courtyards, gateway arches, mosque, and guest house (Mihman Khana) were fully finalized in 1653.
The project pulled together an elite guild of over 20,000 master artisans, sculptors, engineers, calligraphers, and bricklayers drawn from Persia, the Ottoman Empire, Central Asia, and across the Indian subcontinent. While the overall administrative and creative direction was personally overseen by an imperial committee led by Shah Jahan, historical records identify Ustad Ahmad Lahori as the principal architect.
The construction logistics were an extraordinary feat of engineering for the 17th century: a massive 15-kilometer ramp of packed earth was built through Agra to transport blocks of pure white marble quarried from Makrana in Rajasthan, over 300 kilometers away. Elite semi-precious stones used for decoration were brought via imperial trade routes: lapis lazuli from Badakhshan, turquoise from Persia, malachite from Russia, carnelian from Baghdad, and mother-of-pearl from the Indian Ocean.
2. Comprehensive Operational Parameters & Metrics
For a premium inbound B2B operation, field accuracy regarding hours, documentation, and restrictions must be absolute to completely bypass local disruptions and ensure zero-friction entry:
- Geographic Coordinates & Location: Dharmapuri, Forest Colony, Tajganj, Agra, Uttar Pradesh – 282001, India.
- Daily Operating Hours: The monument gates strictly open 30 minutes before local sunrise and close exactly 30 minutes after sunset.
- Weekly Closed Day: Fridays. The complex is closed to the general public and international tourists all day. It opens exclusively for local residents between 12:00 PM and 2:00 PM to perform traditional afternoon prayers (Jumma) at the historic red-sandstone mosque located on the western flank of the main terrace.
- Night Viewing Parameters: Night entry is permitted for five nights every lunar cycle: on the exact night of the full moon, as well as two nights immediately preceding and two nights directly following the full moon. Night viewing is strictly canceled if a full-moon date coincides with a Friday or falls within the holy month of Ramadan. Tickets for night viewing cannot be bought at the gate; they must be purchased exactly 24 hours in advance from the Archaeological Survey of India (ASI) regional office in Agra, with visitor counts strictly capped.
- Ticketing & Tiered Entry Fee Structure:
- Indian Citizens: INR 50 per person.
- SAARC & BIMSTEC Nationals: INR 540 per person.
- Foreign Nationals / International Tourists: INR 1,100 per person.
- Main Mausoleum Chamber Premium: Access to the internal cenotaph chamber requires an additional, mandatory premium ticket costing INR 200 per person across all visitor categories.
- Child Allowance: Free entry for all domestic and international children under the age of 15 years.
- Estimated On-Site Exploration Duration: A minimum of 2.5 to 3 hours is mandatory for field itineraries to fully navigate the formal gardens, examine the peripheral sandstone structures, and clear security lines.
3. Spatial, Architectural, and Engineering Parameters
The design of the Taj Mahal is a masterclass in monumental geometry, working on a principles of bilateral symmetry across a central north-south axis:
- The Charbagh Grid: The complex is approached through the Darwaza-i-Rauza (The Great Gate), a monumental red-sandstone structure inlaid with white marble calligraphic inscriptions from the Quran. This opens onto a vast 300-meter square Charbagh (four-quadrant paradise garden). The garden utilizes raised stone pathways, sunken flowerbeds, and a central marble reflection pool (Al Hawd al-Kawthar) to visually frame the mausoleum.
- The Mausoleum and Plinth: The main tomb rests on a massive, square marble plinth standing 7 meters high. The building is a perfect cube with chamfered corners, creating an irregular octagon with massive recessed alcoves (iwan structures). The exterior walls are carved with low-relief floral panels (munabbat) and bordered by calligraphic bands executed in black marble inlay.
- The Central Dome: The tomb is topped by an iconic onion dome (amrud) that rises to a height of nearly 73 meters from the base of the complex. This is an advanced double-dome design structure: the inner dome provides an appropriate acoustic and visual scale for the interior chamber below, while the massive outer dome creates the monument’s exterior scale.
- The Minarets: At the four corners of the marble plinth stand four identical three-tiered minarets, each over 40 meters high. To ensure structural safety in an earthquake zone, these minarets were engineered to lean slightly outward. If a seismic collapse occurs, they will fall away from the central dome, protecting the main tomb chamber.
- Interior Cenotaph Chamber: The octagonal central hall houses the replicas of the cenotaphs of Mumtaz Mahal and Shah Jahan, surrounded by an incredibly intricate octagonal marble screen (jhali) carved out of a single slab of stone. The true graves rest in an unadorned basement chamber directly beneath the main floor. The interior surfaces display advanced Pietra Dura (stone inlay) execution, with individual flower petals composed of dozens of micro-cut pieces of semi-precious stone polished smooth into the marble surface.
4. Strict Field Operational Intelligence & Protocols
- The “Exclusive Entry” Pacing: To completely insulate premium international groups from the midday heat and heavy tour crowds, tour managers must enforce an 8:00 AM entry slot. Ticketing must be booked digitally up to 7 days in advance through official government portals to avoid the chaotic queues at the gate houses.
- Security & Prohibited Items Protocol: Airport-grade security screenings are performed at the Eastern and Western entry gates. Tour guides must brief clients on the coach before arrival that the following items are strictly banned: large travel backpacks, tripods, monopods, drones, external flash gear, laptops, power banks, mobile phone chargers, tobacco, lighters, and food items. Only small personal bags, wallets, passports, water bottles, and primary cameras/mobile devices are permitted.
- The Context-First Briefing Mandate: Guides are prohibited from conducting dry historical timeline readings inside the gate houses or on the marble platform. All data sessions must be completed on the coach. Once inside the gates, the guide shifts to a narrative-driven focus on the symmetry, acoustics, and emotional journey of the site.
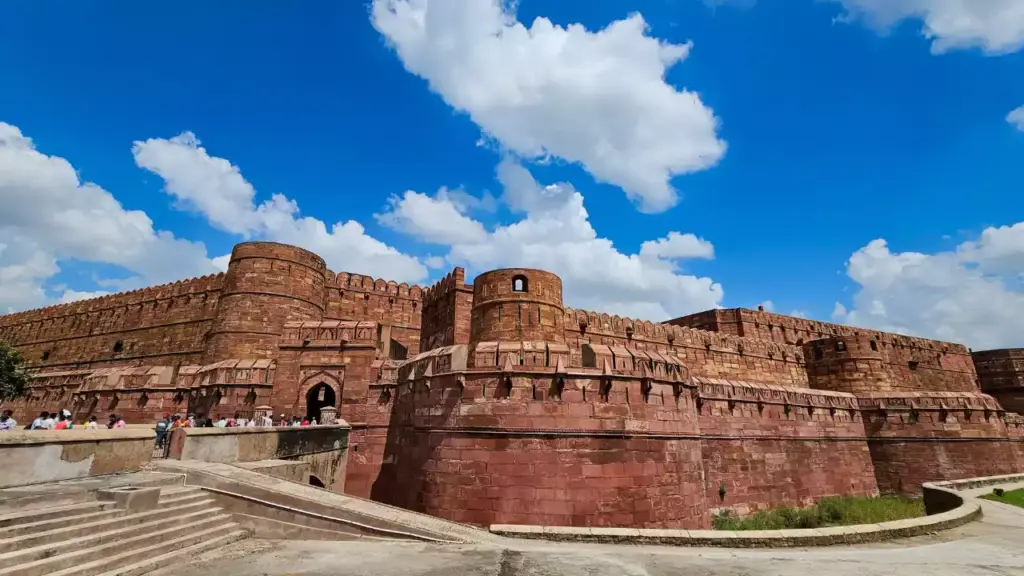
Monument 2: Agra Fort – The Imperial Walled City
1. In-Depth History and Imperial Lineage
Agra Fort represents the military heart and administrative core of peak Mughal sovereignty. The site occupies an ancient, strategic location on a crescent curve of the Yamuna River. Originally founded as a crude mud-brick fort known as Badalgarh under Rajput rulers, it was briefly occupied by the Lodi Sultans of Delhi before the first Mughal Emperor, Babur, seized it in 1526 following the First Battle of Panipat.
The monumental stone fortress seen today is the result of a massive reconstruction program initiated by the third Mughal Emperor, Akbar the Great, in 1565. Recognizing that the mud-brick fortifications were structurally inadequate for an expanding empire, Akbar ordered the fort to be completely rebuilt using solid red sandstone quarried from the Barauli region of Rajasthan. The project required over 4,000 master stonemasons and laborers working daily for eight years, reaching completion in 1573.
The fort’s architectural evolution mirrors the changing aesthetic values of the empire’s rulers. Akbar’s son, Jahangir, added residential palaces blending traditional North Indian brackets with Persian motifs. Jahangir’s successor, Shah Jahan, transformed the fort’s interior. Armed with the wealth of a stable empire, Shah Jahan demolished several of Akbar’s early red-sandstone structures to build elegant white-marble residential pavilions inset with Pietra Dura floral designs, effectively matching the aesthetic of the Taj Mahal.
In a bitter turn of historical irony, the fort became Shah Jahan’s prison in 1658 after his son, Aurangzeb, seized the throne. Shah Jahan spent the final eight years of his life confined within the fort’s marble apartments, looking out across the Yamuna River at his creation, the Taj Mahal, until his death in 1666.
2. Comprehensive Operational Parameters & Metrics
- Geographic Coordinates & Location: Agra Fort, Rakabganj, Agra, Uttar Pradesh – 282003, India (situated roughly 2.5 kilometers northwest of the Taj Mahal).
- Daily Operating Hours: Open daily from sunrise to sunset (typically 6:00 AM to 6:00 PM).
- Weekly Closed Day: None; open 36 days a year.
- Evening Light and Sound Show: The monument hosts an evening light and sound show dramatizing the history of the fort. The Hindi show begins 30 minutes after local sunset, followed immediately by the English performance. Tickets for the show are priced separately from general admission (Indians: INR 70, Foreign Tourists: INR 200).
- Ticketing & Tiered Entry Fee Structure:
- Indian Citizens: INR 50 per person.
- Foreign Nationals / International Tourists: INR 650 per person.
- Child Allowance: Free entry for all children under 15 years.
- Estimated On-Site Exploration Duration: 2 hours are required to traverse the massive inner palaces and ramparts.
3. Spatial, Architectural, and Engineering Parameters
Agra Fort is structured as a massive, crescent-shaped walled city enclosed by a double-layered fortification wall:
- The Fortifications: The outer curtain walls stand over 21 meters high and extend for a perimeter of 2.5 kilometers, completely faced with solid red-sandstone blocks. The defense system includes a massive outer moat, a secondary inner moat, heavy battlements, and loop-holed ramparts designed to withstand heavy artillery fire.
- The Amar Singh Gate: While Akbar constructed multiple ceremonial gateways—including the grand Delhi Gate (which remains under Indian Military control)—all commercial tourist entries pass through the heavily fortified Amar Singh Gate (Lahore Gate). This entrance uses a sharp, angled drawbridge system and a steep brick ramp designed to slow down invading cavalry forces.
- The Jahangiri Mahal: This is the largest surviving residential palace from Akbar’s reign. Built of red sandstone, it features traditional Hindu brackets, elaborate stone beams, and interior courtyards that demonstrate Akbar’s fusion of indigenous Rajput and imported Islamic design elements.
- The Diwan-i-Aam and Diwan-i-Khas: The Diwan-i-Aam (Hall of Public Audience) is a grand, open assembly hall featuring a white-marble alcove where the emperor sat to hear petitions from the public. The nearby Diwan-i-Khas (Hall of Private Audience) is an elegant marble structure reserved for high-level diplomatic meetings, historically overlooking the riverfront terrace where Jahangir placed his solid black basalt throne.
- The Khas Mahal and Musamman Burj: Built entirely of white marble by Shah Jahan, the Khas Mahal features gold-painted ceilings and overlooks the formal Anguri Bagh (Grape Garden). Adjoining it is the Musamman Burj, an elegant, octagonal marble tower with open-air arches inlaid with semi-precious stones. This is the historic chamber where Shah Jahan lived out his imprisonment, looking across the Yamuna River at the Taj Mahal.
4. Strict Field Operational Intelligence & Protocols
- The “Sovereignty Route” Pacing: Because the fort contains massive stone open spaces that generate immense heat, guides must enforce a strict structured route. This route moves clients through the Jahangiri Mahal, directly into the shaded marble sanctuaries of the Khas Mahal and Musamman Burj, concluding at the Diwan-i-Aam while bypassing peripheral, sun-exposed structures.
- Timing Alignment Strategy: Pair the Agra Fort tour with a sunrise visit to the Taj Mahal. Schedule entry to the fort between 8:30 AM and 10:30 AM to take advantage of the morning light for photography from the ramparts before the heat peaks.
- The 2:1 Morale Ratio Enforcements: Walking the steep brick ramps of Agra Fort is physically demanding. Operations must enforce a 60-minute, air-conditioned sanctuary period immediately following the fort tour to preserve client energy.
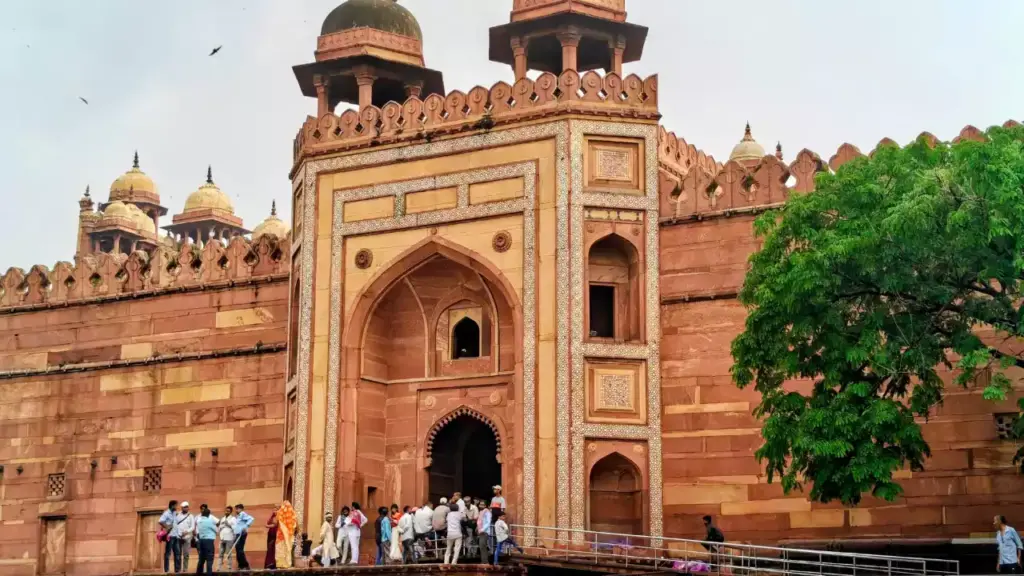
Monument 3: Fatehpur Sikri – The Syncretic Imperial Capital
1. In-Depth History and Imperial Lineage
Fatehpur Sikri stands as one of the most compelling urban experiments in architectural history—a complete imperial capital built between 1571 and 1585, occupied for just 14 years, and then abandoned, leaving its red-sandstone structures beautifully preserved. The city’s origin is tied to the personal spiritual journey of Emperor Akbar. By the late 1560s, Akbar lacked a surviving male heir to solidify the Mughal lineage. In search of a blessing, he traveled to the rugged ridge of Sikri village, 40 kilometers from Agra, to consult Sheikh Salim Chishti, a revered Sufi mystic.
The saint prophesied the birth of Akbar’s first surviving son, who was born in 1569 and named Salim (later Emperor Jahangir) in honor of the mystic. Overjoyed by the fulfillment of the prophecy, Akbar resolved to build a grand imperial capital on the ridge of Sikri to honor the saint and house the administrative apparatus of his empire. The construction of the city was executed with extraordinary speed, using the local red-sandstone ridge as both the material source and the structural foundation.
Fatehpur Sikri became the laboratory for Akbar’s cultural and religious synthesis. Here, he gathered master craftsmen from Gujarat, Bengal, and Rajasthan, resulting in a unique style where traditional Hindu temple pillars, Jain brackets, and Persian arches were fused into a single imperial style. It was also the intellectual cradle of Akbar’s universal philosophy, Din-i-Ilahi (Religion of God). In 1575, he constructed the Ibadat Khana (House of Worship), inviting scholars of Hinduism, Islam, Christianity, Zoroastrianism, Judaism, and Jainism to debate spiritual truths.
However, the city’s brilliance was short-lived. In 1585, geopolitical crises compelled Akbar to shift his court to Lahore to defend the empire’s northern borders. The complex water systems designed to support the hilltop city proved inadequate over time, and Fatehpur Sikri was abandoned, leaving behind a perfectly preserved stone ghost city.
2. Comprehensive Operational Parameters & Metrics
- Geographic Coordinates & Location: Fatehpur Sikri, Agra District, Uttar Pradesh – 283110, India (located approximately 40 kilometers west of Agra city center).
- Daily Operating Hours: Open daily from sunrise to sunset (6:00 AM to 6:00 PM).
- Weekly Closed Day: None; open daily.
- Ticketing & Tiered Entry Fee Structure:
- Indian Citizens & SAARC/BIMSTEC Nationals: INR 50 per person.
- Foreign Nationals / International Tourists: INR 610 per person.
- Child Allowance: Free entry for all children under 15 years.
- Estimated On-Site Exploration Duration: A comprehensive 2 to 3 hours is strictly required to navigate the distinct palace and mosque complexes.
3. Spatial, Architectural, and Engineering Parameters
The city is laid out across an exposed stone ridge, split into two primary zones: the civil palatial complex and the grand congregational mosque area:
- The Buland Darwaza: The mosque complex is entered via the Buland Darwaza (The Victory Gate), constructed by Akbar in 1601 to commemorate his successful military campaign in Gujarat. Rising to a height of 54 meters from the valley below, it stands as the highest gateway in the world, built of red sandstone and faced with intricate marble paneling.
- The Jama Masjid & The Tomb of Sheikh Salim Chishti: The Jama Masjid features a grand central courtyard that can hold thousands of worshippers. At its heart sits the Tomb of Sheikh Salim Chishti, constructed in 1580. The structure stands out as an anomaly: a pure white marble building placed within a red-sandstone courtyard. The tomb features intricate serpentine marble brackets supporting wide eaves, and delicate jali screens where visitors tie cotton threads to make wishes.
- The Diwan-i-Khas: This building features an unusual interior design. The single-room hall contains a massive central pillar with a carved capital composed of thirty-two tiered serpentine brackets. This pillar supports a circular platform connected to the four corners of the room by narrow stone walkways, where Akbar sat above his ministers to debate imperial policy.
- The Panch Mahal: A five-tiered, open-air pavilion that tapers as it rises, culminating in a single domed kiosk at the top. The structure is supported by eighty-four pillars on the ground floor, each carved with unique patterns, designed to catch the cool evening breezes for the ladies of the imperial court.
- The Palace of Jodha Bai and Birbal’s House: The Palace of Jodha Bai is the largest residential block in the complex, featuring traditional Gujarati architectural carvings and glazed blue clay roof tiles. Nearby, Birbal’s House stands out for its structural density, displaying corbeled brackets and double-layered domes designed for thermal insulation against the harsh desert sun.
4. Strict Field Operational Intelligence & Protocols
- The Shuttle Transition Mandate: Heavy tourist coaches are prohibited from driving up the stone ridge, and must park at the designated base parking lot. Tour managers must use only agency-contracted private transport to the site entrance, bypassing the public CNG shuttle lines to insulate clients from local touts.
- The Hawking Shield Protocol: Fatehpur Sikri carries some of the highest operational risks regarding aggressive street hawking. Guides must form a tight physical perimeter around guests, pre-purchasing all ceremonial thread or flower offerings to prevent unwanted negotiations.
- Climate Pacing Strategy: Because the hilltop location is completely exposed to the elements, tours must be scheduled strictly between 7:30 AM and 10:30 AM. Clients must be advised to wear thick socks, as the open stone courtyards can become intensely hot during midday hours.
Monument 4: Tomb of Itmad-ud-Daulah – The “Baby Taj”
1. In-Depth History and Imperial Lineage
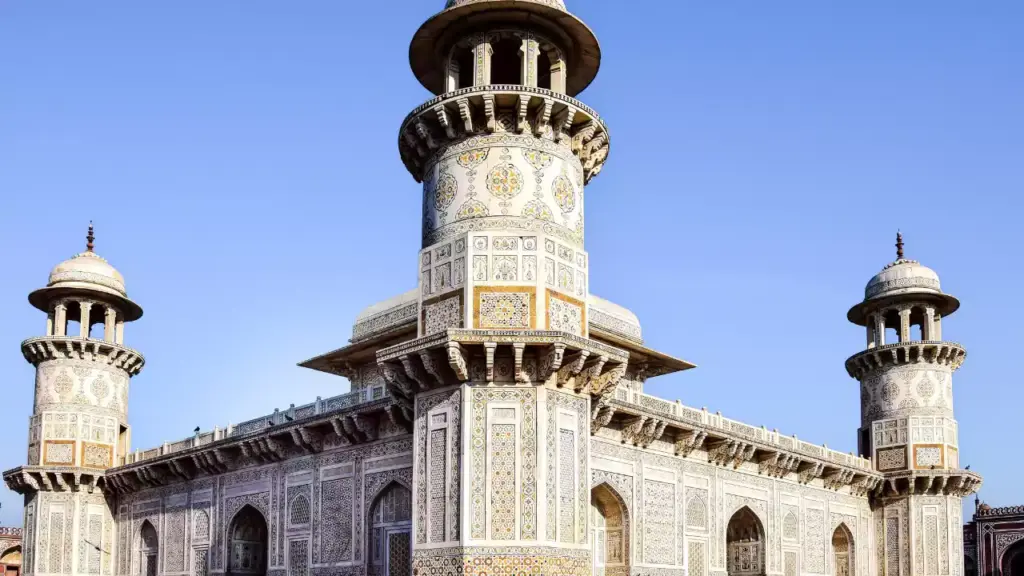
The Tomb of Itmad-ud-Daulah is arguably the most critical architectural pivot point in the history of the Mughal Empire, representing the transition between the early red-sandstone fortress style and the white-marble symmetry that reached its peak with the Taj Mahal. Constructed between 1622 and 1628, the mausoleum was commissioned by Empress Nur Jahan, the powerful wife of the fourth Mughal Emperor, Jahangir, to honor her father, Mirza Ghiyas Beg.
Mirza Ghiyas Beg was a refined Persian nobleman who traveled to India from Khorasan following the collapse of his family fortune. Rising rapidly through the administrative ranks under Emperor Akbar due to his intellect, he was appointed the Lord Treasurer of the empire and awarded the title of Itmad-ud-Daulah (Pillar of the State). Upon his death in 1622, Empress Nur Jahan resolved to build a resting place for her parents that would break away from the architectural conventions of the era.
Prior to this construction, major Mughal tombs—such as Humayun’s Tomb in Delhi and Akbar’s Tomb at Sikandra—were dominated by heavy red sandstone with white marble used only as an accent material. Nur Jahan inverted this approach, constructing the entire primary mausoleum out of pure, translucent white Makrana marble.
Furthermore, this monument marks the first extensive use of the Pietra Dura (parchin kari) inlay technique in India. Rather than carving geometric sandstone relief blocks, artisans inlaid thinly sliced precious and semi-precious stones directly into the white marble face, forming elaborate Persian motifs including wine flasks, cypress trees, vases, and intricate floral vines. This style established the design techniques that Shah Jahan later scaled up to construct the Taj Mahal.
2. Comprehensive Operational Parameters & Metrics
- Geographic Coordinates & Location: Moti Jheel, Jamuna Bridge Area, Agra, Uttar Pradesh – 282006, India (situated on the left/eastern bank of the Yamuna River).
- Daily Operating Hours: Open daily from 6:00 AM to 6:00 PM (sunrise to sunset).
- Weekly Closed Day: None; open daily throughout the year.
- Ticketing & Tiered Entry Fee Structure:
- Indian Citizens: INR 30 per person.
- SAARC & BIMSTEC Nationals: INR 30 per person.
- Foreign Nationals / International Tourists: INR 310 per person.
- Child Allowance: Free entry for children under the age of 15 years.
- Estimated On-Site Exploration Duration: 1 to 1.5 hours is sufficient to appreciate the decorative inlay work.
3. Spatial, Architectural, and Engineering Parameters
The monument is laid out as a jewel-box pavilion placed within a riverside garden setting:
- The Walled Charbagh Garden: The tomb is set within a formal Charbagh garden enclosed by red-sandstone walls. It features a square layout with shallow water channels, pathways, and sandstone gateways on the four sides. The western gate faces the Yamuna Riverfront terrace.
- The Main Pavilion Structure: The tomb is a square pavilion measuring 21 meters on each side, built upon a low red-sandstone base platform. The structure features four octagonal minaret towers at its four corners, topped by open-air marble kiosks (chhatris).
- The Central Canopy Roof: Instead of a traditional large dome, the tomb features a shallow, canopy-style roof with flared eaves inspired by traditional Bengali architectural design, flanked by two small pinnacles.
- The Inlay and Calligraphy Work: The exterior and interior surfaces are covered with detailed Pietra Dura inlay work. The geometric layouts use semi-precious stones to create complex star patterns and Persian floral designs across the marble blocks. The interior walls feature low-relief stone carvings and remnants of delicate frescoes depicting vases, fruits, and landscape scenery.
- The Cenotaph Hall: The central tomb chamber contains the yellow-tinted marble cenotaphs of Itmad-ud-Daulah and his wife, Asmat Begum, arranged side-by-side. The room is enclosed by marble jali screens that filter incoming daylight, casting intricate geometric shadows across the interior floor.
4. Strict Field Operational Intelligence & Protocols
- The “Decompression Stop” Strategic Placement: Because this site is quiet and experiences low foot traffic compared to the larger monuments, operations must place it as the final stop of the day. It serves as a calm “palate cleanser,” allowing clients to reflect on the finer details of craftsmanship away from the intense crowds.
- Lighting and Photography Alignment: The riverside setting and white marble face absorb the late afternoon light exceptionally well. Schedule visits between 4:00 PM and 5:30 PM to secure the best lighting conditions for photography from the riverfront terrace.
- Preservation and Footwear Protocol: To safeguard the delicate marble floors, guests must use protective shoe covers or remove their footwear at the steps of the main platform. Tour guides must carry premium, fresh shoe covers to maintain high hygiene standards for inbound clients.
| Operational Parameter | The Taj Mahal | Agra Fort | Fatehpur Sikri | Tomb of Itmad-ud-Daulah |
| Primary Material | Makrana White Marble | Barauli Red Sandstone | Vindhyan Red Sandstone | Makrana White Marble |
| Core Narrative Focus | Imperial Symmetry & Devotion | Military Power & Evolution | Syncretic Architectural Fusion | Architectural Style Pivot |
| B2B Strategy Module | Exclusive Entry | Sovereignty Route | Heavy Logistical Guarding | Decompression Stop |
| International Fee | INR 1,300 (with chamber) | INR 650 | INR 610 | INR 310 |
| Security Risk Profile | Airport-Grade Screening | Moderate Ramp Walking | Extreme Hawker Activity | Low-Impact Serene Environment |
| Optimal Arrival Slot | 8:00 AM (Mandatory) | 8:30 AM – 10:30 AM | 7:30 AM – 10:30 AM |